
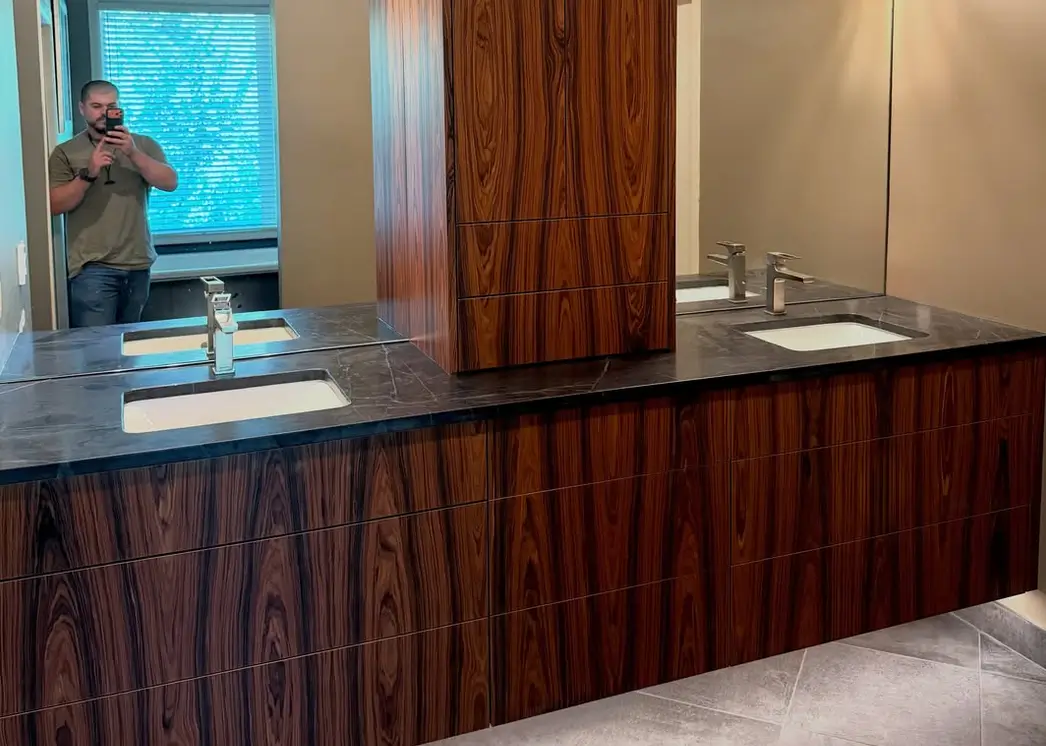
Custom Bathroom Vanities in Edina: Sizing, Storage, and Why Particleboard Fails
By Alexei Ceban, founder of Loon Cabinetry. Written from our shop in Minneapolis, MN.
Every vanity I have ever pulled out of an Edina bathroom failed in the same place. Not the doors. Not the finish. The cabinet bottom, directly under the sink, in a rectangle about the size of a dinner plate.
It is always a slow leak. A supply line weeping at the fitting, or a P-trap slip nut that loosened a quarter turn over four years. Nobody notices, because the water never reaches the floor. It sits on the cabinet bottom and soaks in, and then the particleboard does what particleboard does.
That is the whole argument of this post, so I will get the sizing and storage out of the way first and then explain the material question properly. If you are only here for one thing, skip to the last section.
Start with the three numbers that are not negotiable
Before anyone picks a door style, we measure for clearances. In most Edina bathrooms this is where the design actually gets decided, because the room is smaller than the homeowner remembers.
Plumbing code in Minnesota gives you a minimum of 21 inches of clear floor space in front of the lavatory. It also sets a minimum of 15 inches from the sink centerline to any side wall or obstruction. Those are floors, not targets. We design to 30 inches of front clearance and 20 inches to the sidewall when the room allows, which is roughly what the NKBA recommends and what actually feels comfortable when two people are getting ready at the same time.
Verify anything code-related with the City of Edina building department before you order. Minnesota amends the model codes, inspectors interpret, and I am a cabinet maker rather than a plumber.
The third number is the drain rough-in. Your existing waste line usually sits 18 to 20 inches above the finished floor, with supply stubs a couple of inches higher. Everything about the drawer layout depends on where those pipes land, and moving them is a plumber’s bill plus a wall repair. We measure them on the first visit.
Vanity height, and why 30 inches is a leftover from 1955
Standard vanity height is 30 to 32 inches. That number comes from an era when bathroom sinks doubled as a place to wash a small child.
Comfort height is 34.5 inches for the cabinet, which puts the finished counter at 36 inches, the same as your kitchen. If everyone using the bathroom is an adult, comfort height is better, and it is not close. You stop hunching. It also gives us another four inches of drawer depth, which matters more than people expect in a small room.
Two exceptions. A kids’ bathroom that will stay a kids’ bathroom can stay at 31 or 32 inches. And if you want a vessel sink, run the math backward: a vessel adds five or six inches above the counter, so the base has to drop to 30 or 31 inches or you end up washing your hands at chest height. I have seen that mistake installed. It does not get better.
Depth is 21 inches for a standard vanity, three inches shallower than a kitchen base cabinet. In a tight Edina hall bath we will sometimes build an 18 inch base to buy back door swing, and in a large primary bath we go to 24 and gain real drawer capacity.
Widths that actually work
A single vanity is comfortable at 30 to 36 inches. Below 24 you are building a pedestal replacement with a token drawer, which is fine if that is what the room gives you.
Double vanities are where I push back most often. Sixty inches is the usual request. Sixty inches is also the width where two sinks end up 24 inches apart center to center, and you and another adult are knocking elbows every morning. If you cannot get to 72 inches, I would rather build you one sink with a long stretch of usable counter and a bank of drawers where the second sink would have gone. That is a more useful bathroom, and it costs less.
In practice, the Edina housing stock sorts itself out pretty cleanly:
The Country Club District Tudors and Colonials from the twenties and thirties tend to have original baths around 5 by 7 or 5 by 8, plaster walls that are not plumb by half an inch across the run, and often a window exactly where you want a mirror. These are scribe-fit jobs. Nothing off a shelf will sit tight against those walls.
The fifties and sixties ramblers around Lake Cornelia, Cahill, and Normandale Park almost always have a 5 by 8 hall bath with a 60 inch tub wall. A 36 inch vanity with drawers is usually the ceiling, and getting a 36 in where a 30 was is a real upgrade.
The larger homes and newer builds in Parkwood Knolls, Indian Hills, and off France Avenue have room for a genuine double, and that is where the 72 inch conversation is worth having.
Storage: drawers, and then more drawers
Bathrooms hold small objects. Doors are the wrong tool for small objects, because everything migrates to the back of a 21 inch deep cabinet and dies there. I have opened vanities and found three unopened bottles of the same shampoo.
Drawers solve this, and the only reason most vanities do not have them is the P-trap.
The fix is a U-shaped drawer box notched around the plumbing. You lose the middle of the drawer and keep both flanks, which is where the storage was going to be useful anyway. We build these routinely. It takes a real measurement of your actual trap location, which is one of the reasons a custom vanity beats a box that was built before anyone looked at your bathroom.
A few things worth planning for while the drawings are still on paper:
A tip-out tray behind the false sink front holds sponges and rings and the things that otherwise live on the counter. It costs almost nothing to add during the build and cannot be added later.
An outlet inside a drawer for hair tools keeps the counter clear. Talk to your electrician early, since it needs to be a GFCI-protected circuit and the receptacle has to be listed for in-cabinet use. If you are storing a hot flat iron, we line that drawer with metal.
Toe kick drawers give you a flat four inch tall bay under the cabinet for a scale or a step stool. Underrated in a small bathroom.
Vertical dividers in one bay for trays and hair dryers stop the sideways-stacking problem.
If the wall allows it, a 12 to 15 inch tall linen tower next to the vanity does more for a family bathroom than any amount of clever undersink work.
Why particleboard fails, specifically
Here is the part I actually care about.
Particleboard is wood chips bonded with urea-formaldehyde resin and pressed flat. It is dimensionally stable, cheap, and perfectly reasonable in a dry room. Water changes it permanently. When moisture penetrates, the compressed chips swell back toward their original size and the resin bond does not pull them back. The swelling is irreversible. Dry it out and the panel stays thick, soft, and crumbly at the edges. Screw holding power goes with it, which is why sagging hinges show up in year six on cabinets that looked fine in year five.
Plywood behaves differently because it is continuous veneer, cross-banded, with a glue line at every ply. It still moves with moisture. It moves much less, and it comes back. We build our vanity boxes from furniture-grade plywood for that reason, and I have written separately about how plywood, MDF, and particle board actually compare in a cabinet box if you want the longer version.
MDF sits in the middle. Denser than particleboard, better machined edges, still swells, and heavy enough that a large MDF vanity is a two-person lift. We use it for painted door panels where its stability is an advantage. Not for boxes.
Now the part almost nobody mentions.
The industry does have a real performance standard for kitchen and bath cabinets. It is ANSI/KCMA A161.1, administered by the Kitchen Cabinet Manufacturers Association, and the testing is not trivial. Doors get swung through 25,000 cycles. Drawers get loaded and run 25,000 times. The finish tests include putting a door in a hotbox at 120 degrees Fahrenheit and 70 percent relative humidity for 24 hours, plus a spill test with vinegar, juices, coffee, and 100-proof alcohol.
Read that list again and notice what is missing. Every moisture test in the standard is a finish test performed on a door. Nothing in it simulates a supply line dripping onto the cabinet bottom for three weeks. Nothing tests the substrate under your sink, because that is not what the standard was written to evaluate.
So a vanity can carry the certification seal, pass every test honestly, and still fail exactly where vanities fail. The seal is worth something. It is not an answer to the question you are actually asking.
There is a Minnesota wrinkle on top of this. Our indoor relative humidity swings harder than almost anywhere in the country. In January, with the furnace running, a lot of Edina homes sit at 20 to 30 percent RH. In July it can run past 60. Then every shower spikes the bathroom to near saturation for twenty minutes. That cycling is what works edge banding loose, and once the edge band lifts, the exposed particleboard core takes on water directly. Same reason we build laundry room cabinets the same way.
What we do about it: plywood boxes, a finished and sealed cabinet bottom under the sink rather than raw material, edges banded properly, and a removable bottom panel in the sink base on request so a future leak is a fifteen minute repair instead of a new vanity.
What this costs, and how long it takes
A custom vanity is a smaller project than a kitchen, and the timeline reflects that. Design and measurement, then build, then finish, then a half-day install. Our full week-by-week timeline for cabinetry projects covers the process in detail.
Price depends on width, wood species, finish, and how much of the interior is drawers rather than shelves. I do not publish a number, because a 30 inch painted maple vanity and a 72 inch white oak double are not the same product and quoting a range wide enough to cover both is useless to you. We give a written estimate after the design step. If you want to know what goes into one, we broke that down in how to get an accurate estimate.
If you are still deciding who to hire, our guide to vetting a local cabinet shop lists the questions worth asking, including a few that will tell you fast whether a company builds anything or just resells it.
Common questions about custom bathroom vanities in Edina
What is the best height for a bathroom vanity? For adults, 34.5 inches for the cabinet and 36 inches finished. Standard 30 to 32 inch vanities are a holdover and most people find them too low. Drop to 30 or 31 inches if you are using a vessel sink, since the bowl adds five to six inches above the counter.
Can you put drawers in a vanity with plumbing in the way? Yes. We build U-shaped drawer boxes notched around the P-trap, so you keep storage on both sides of the plumbing. It requires measuring your actual pipe locations, which is why this is easier on a custom build than a stock one.
Is plywood really better than particleboard for a bathroom vanity? For the cabinet box, yes. Particleboard swells irreversibly when it gets wet and loses screw holding power. Plywood moves less and recovers. The area under the sink is the single most common failure point in a vanity, and it is the area where the material difference matters most.
How wide does a double vanity need to be? 72 inches to be comfortable. At 60 inches the two sinks land about 24 inches apart center to center and two adults will be crowding each other. If the room only gives you 60, one sink with more counter and drawer space is usually the better bathroom.
Do you build vanities for older Edina homes with out-of-square walls? That is most of what we do in the Country Club District and Morningside. Plaster walls from the twenties are rarely plumb, so we scribe the cabinet to the wall on site. Stock vanities cannot do this, which is why you see caulk lines a half inch wide in those bathrooms.
How long does a custom vanity take? Shorter than a kitchen. We give you a schedule with the estimate, after we have measured and the design is locked.
Talk to us
We design, build, finish, and install every project out of our Minneapolis shop, about fifteen minutes from most of Edina. That proximity is the reason a site measurement or a punch list item is a same-week thing rather than a scheduling negotiation.
You can see finished work in our project gallery, read more about what we build for the city on our custom cabinetry in Edina, MN page, or just call.
Loon Cabinetry Phone: (612) 564-8348 Email: [email protected] Serving Edina, Minneapolis, St. Paul, Minnetonka, Chanhassen, Plymouth, and the surrounding Twin Cities suburbs Hours: Monday through Friday, 8 AM to 6 PM Licensed and insured
Alexei Ceban is the founder of Loon Cabinetry and has built custom cabinetry for Twin Cities homes for years. He measures, designs, and installs on every project the shop takes.